

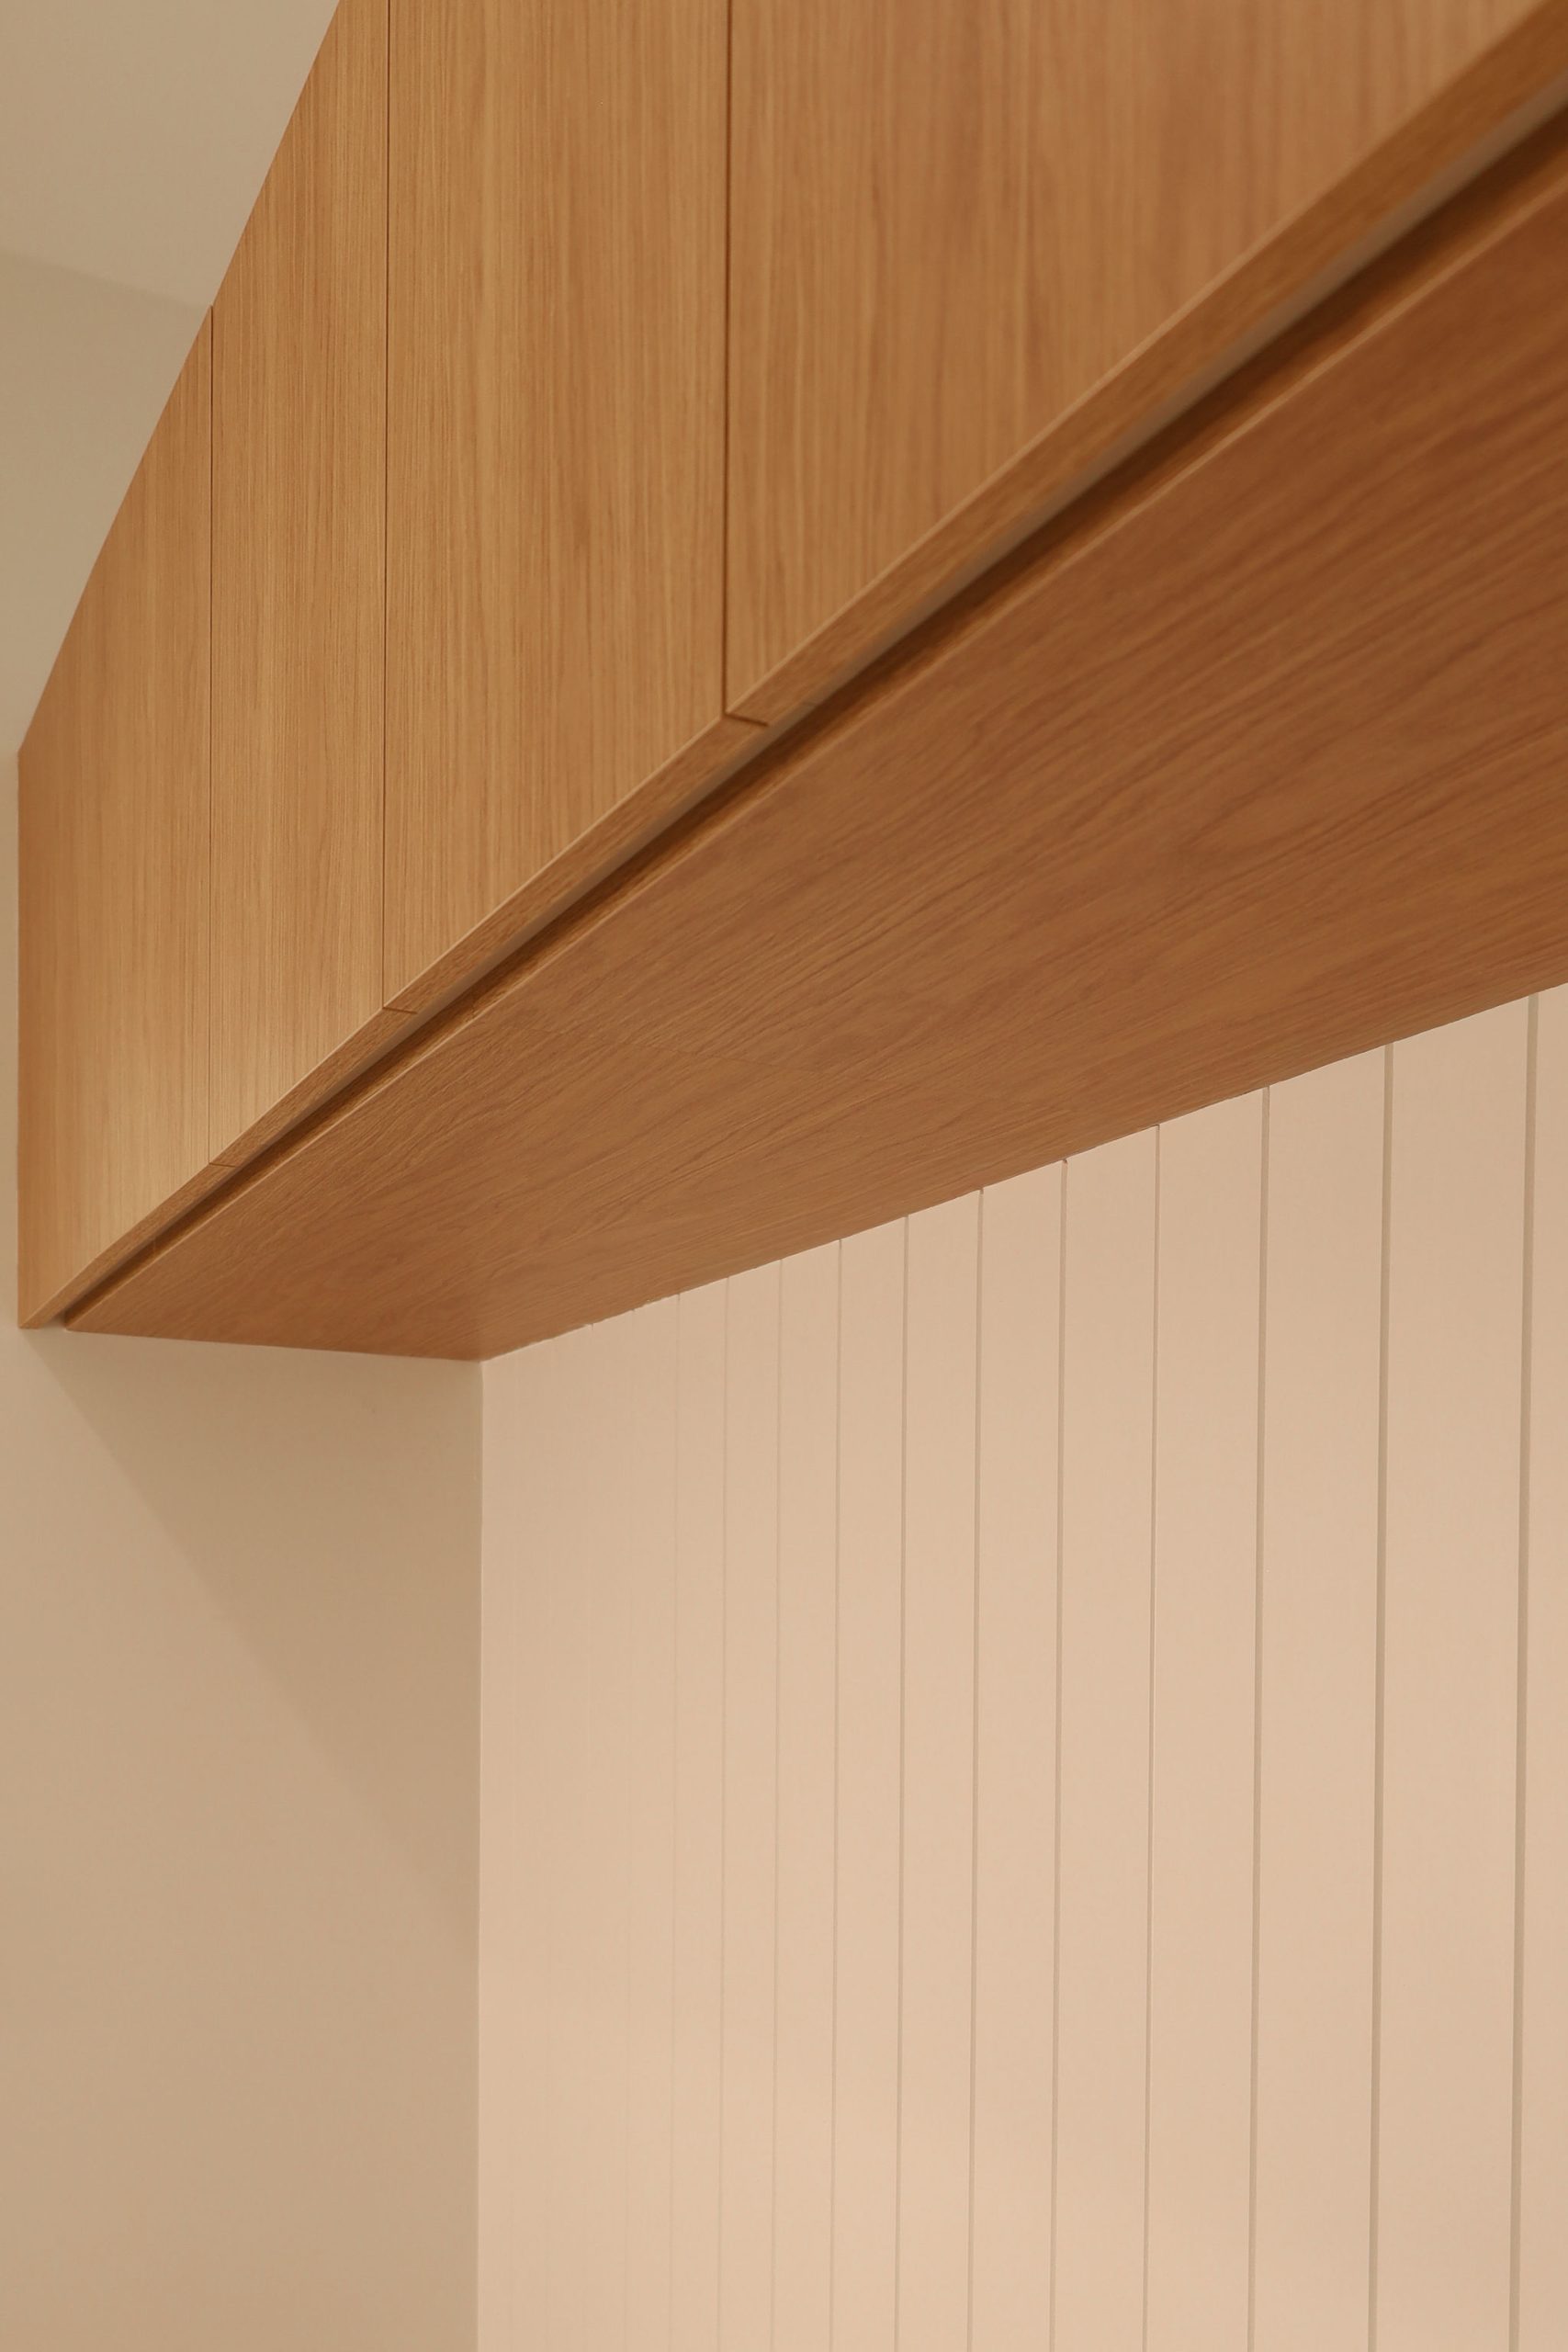
A warm and refined cabinetry package designed throughout this new-build home, with the kitchen, laundry and mudroom carefully considered as one cohesive design.
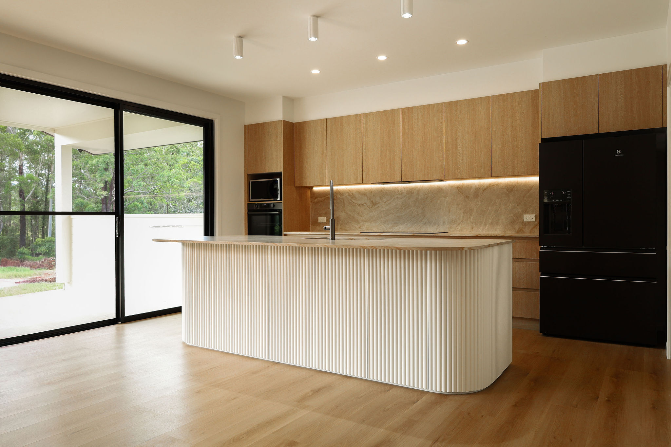
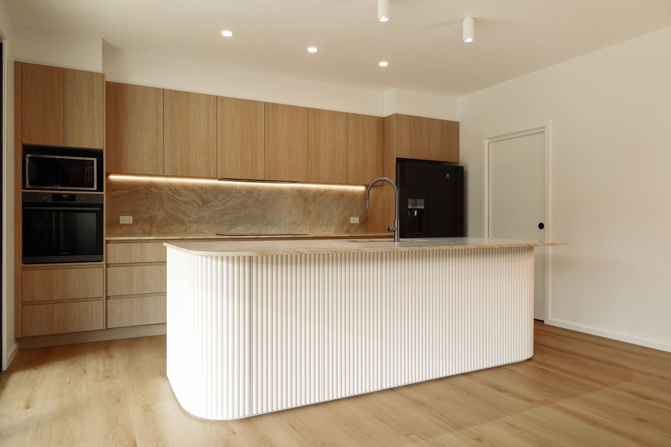
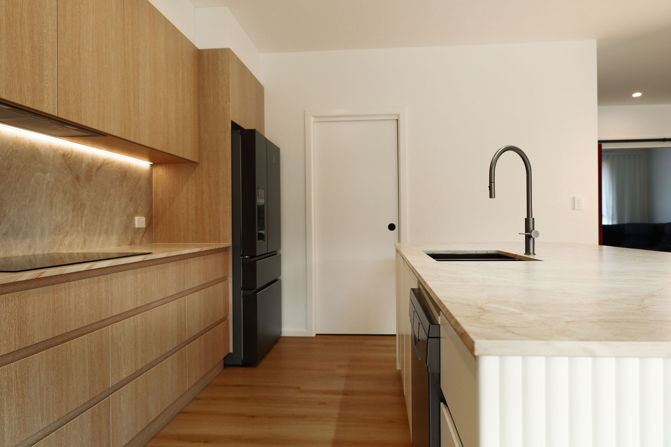
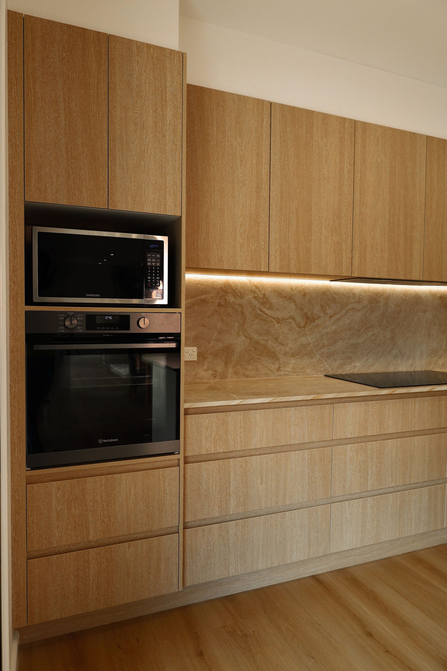
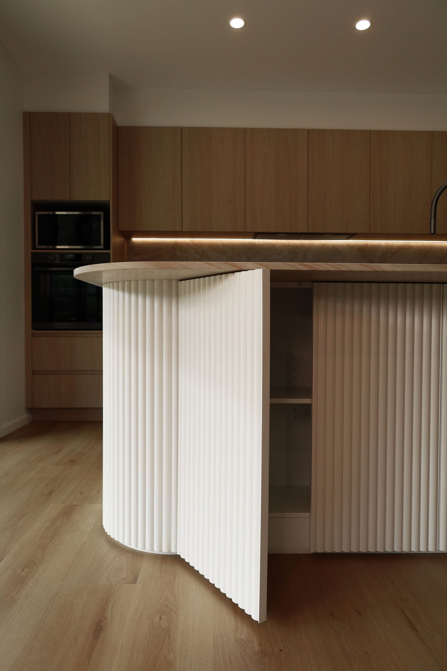
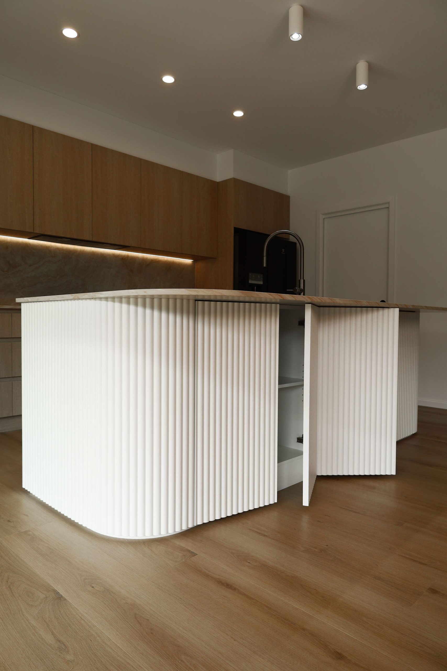
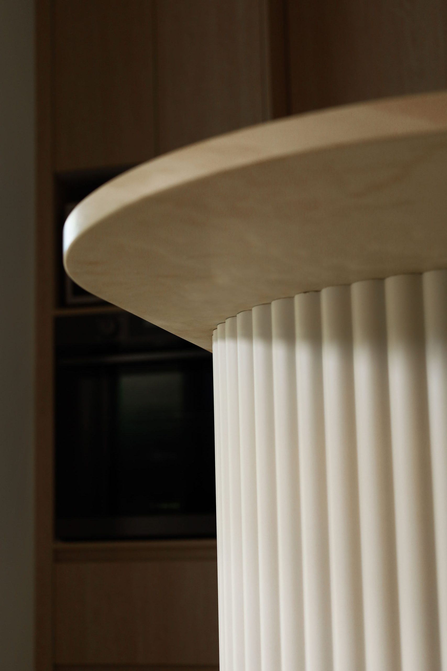
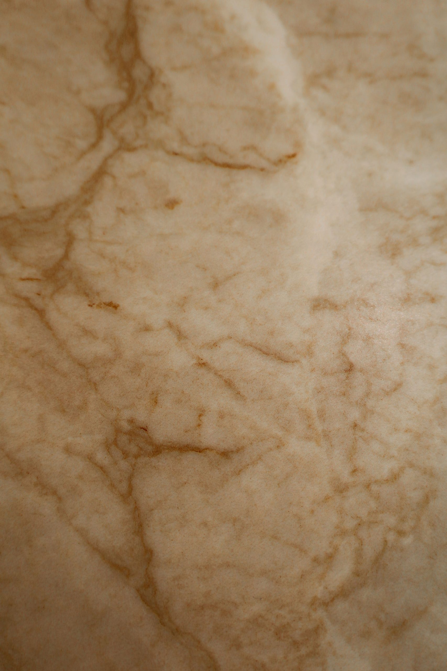
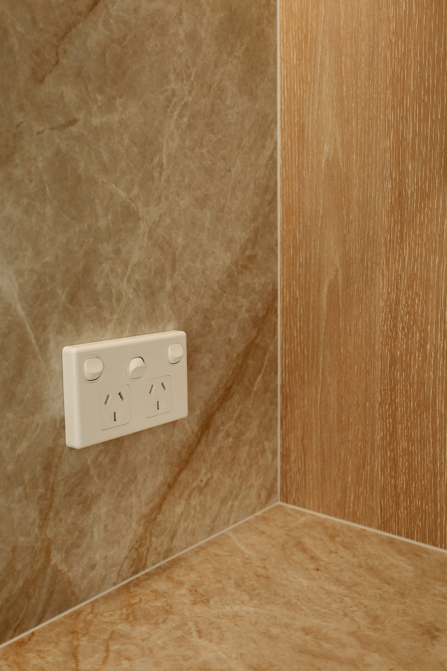
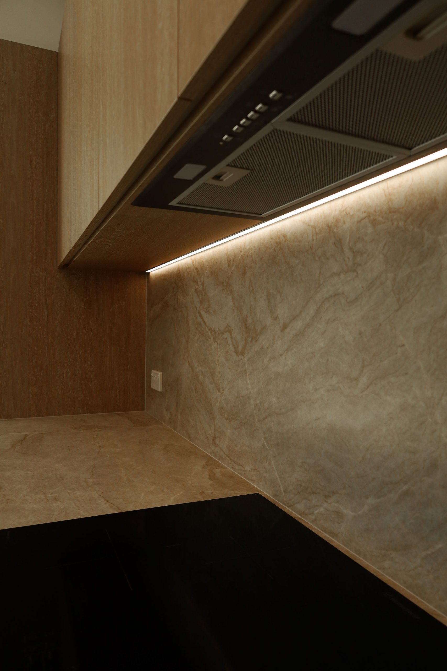
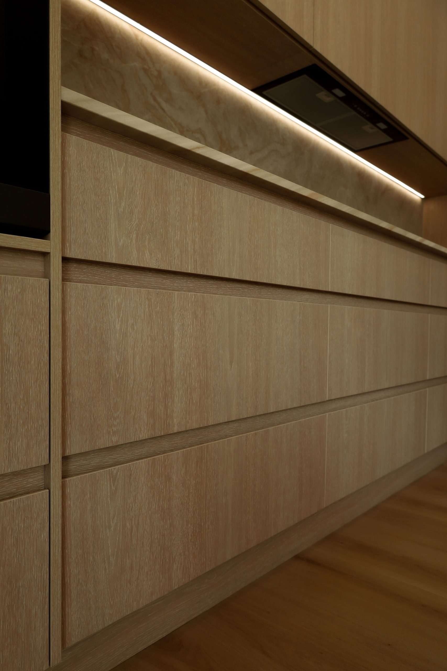
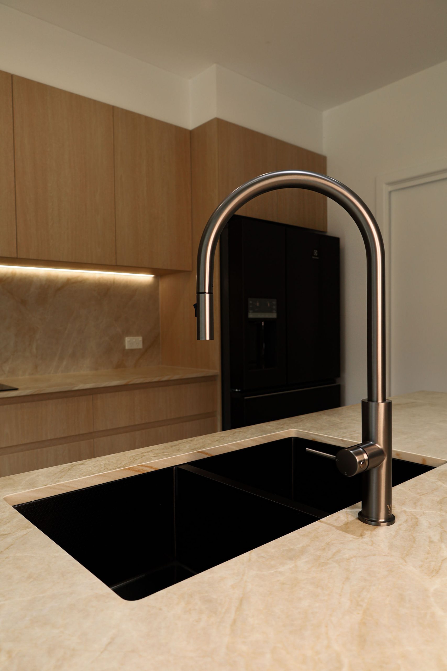
The kitchen features a combination of natural timber-look cabinetry, soft stone surfaces and integrated appliances, creating a clean, understated aesthetic while maintaining plenty of practical storage. The full-height cabinetry and streamlined finger-pull detailing keep the space visually minimal, while the sculptural island becomes the focal point with its curved corners and fluted feature panel. A warm stone-look splashback runs beneath the overhead cabinetry, complemented by subtle LED strip lighting for a soft evening glow.
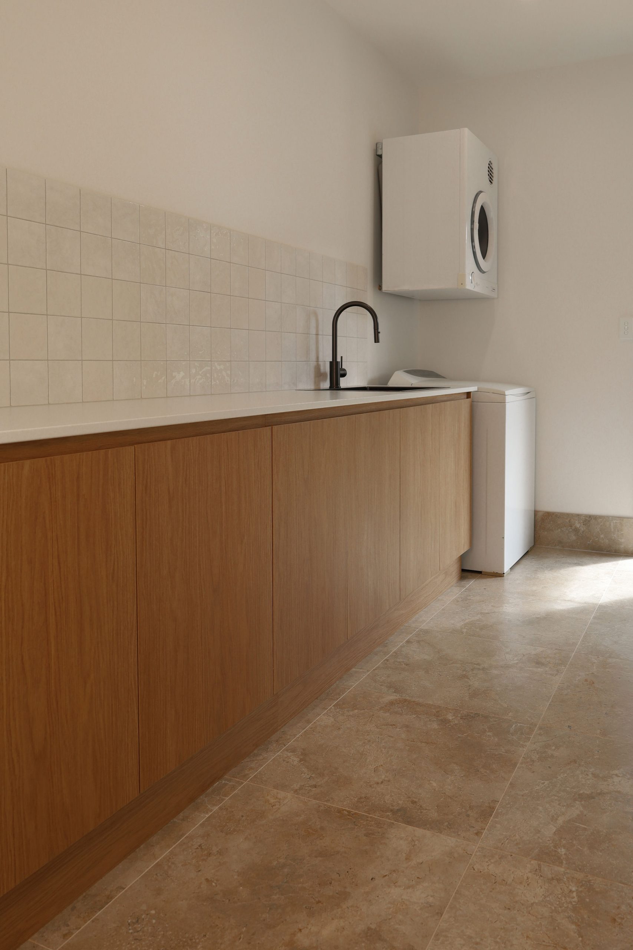
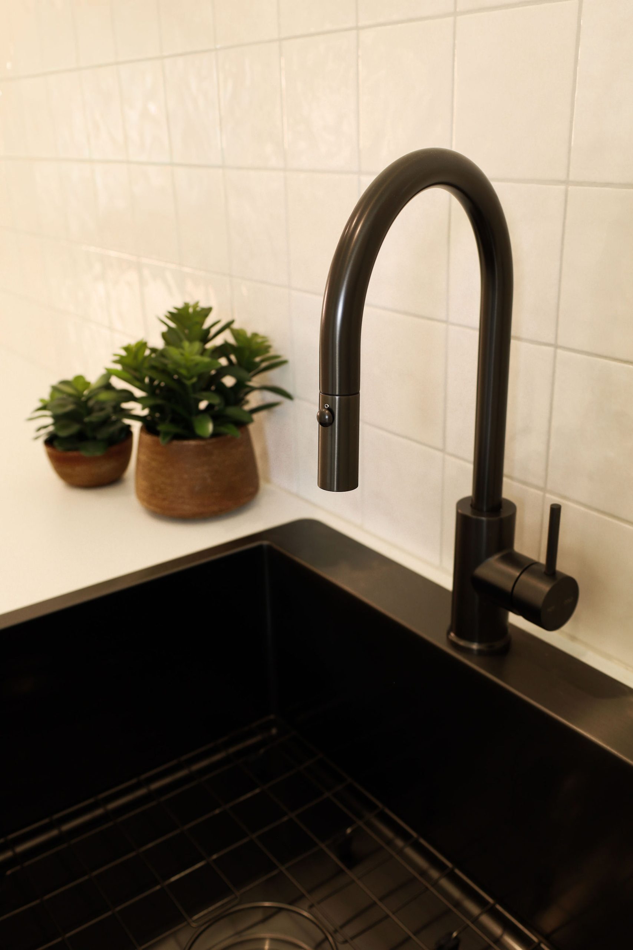
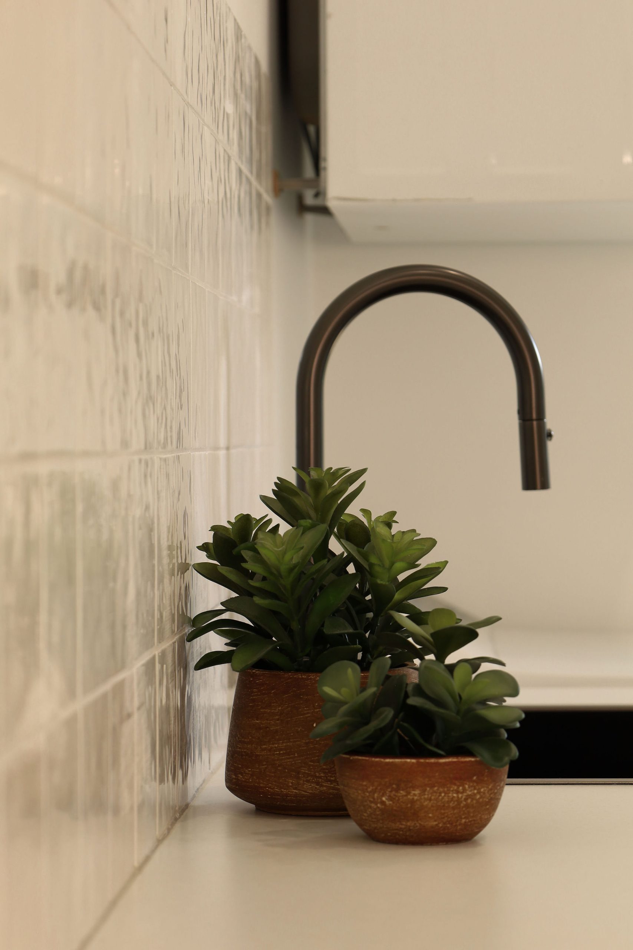
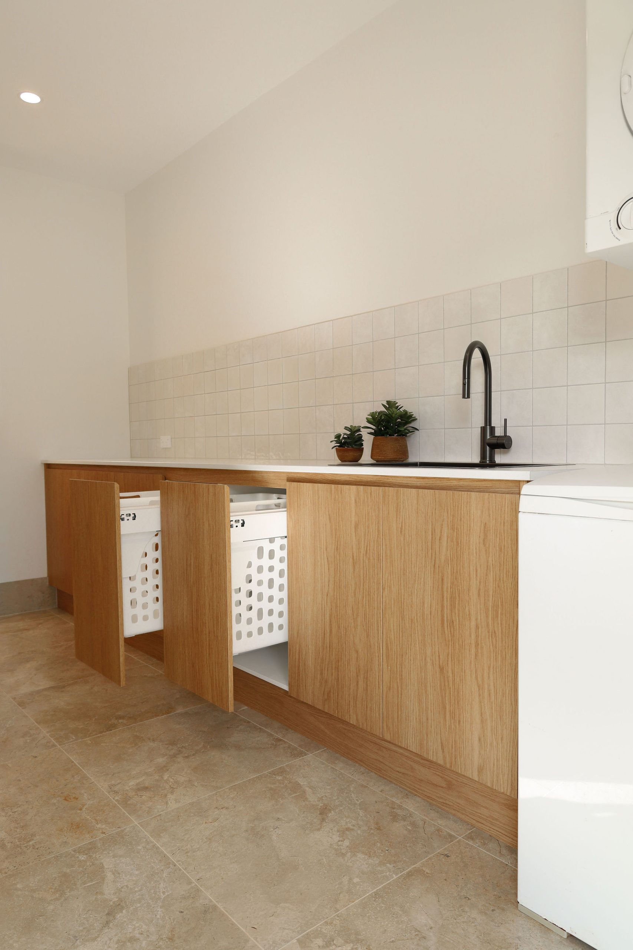
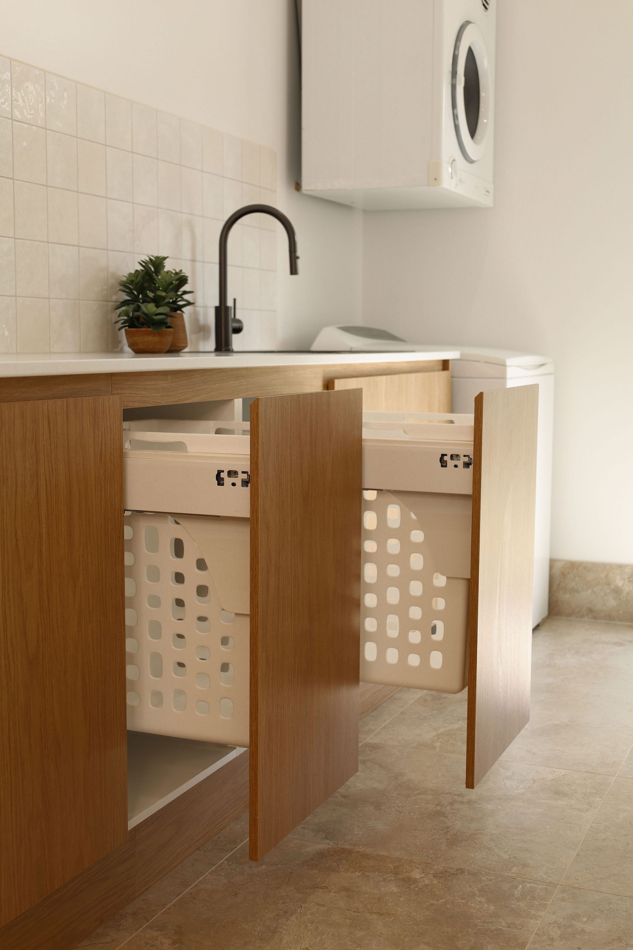
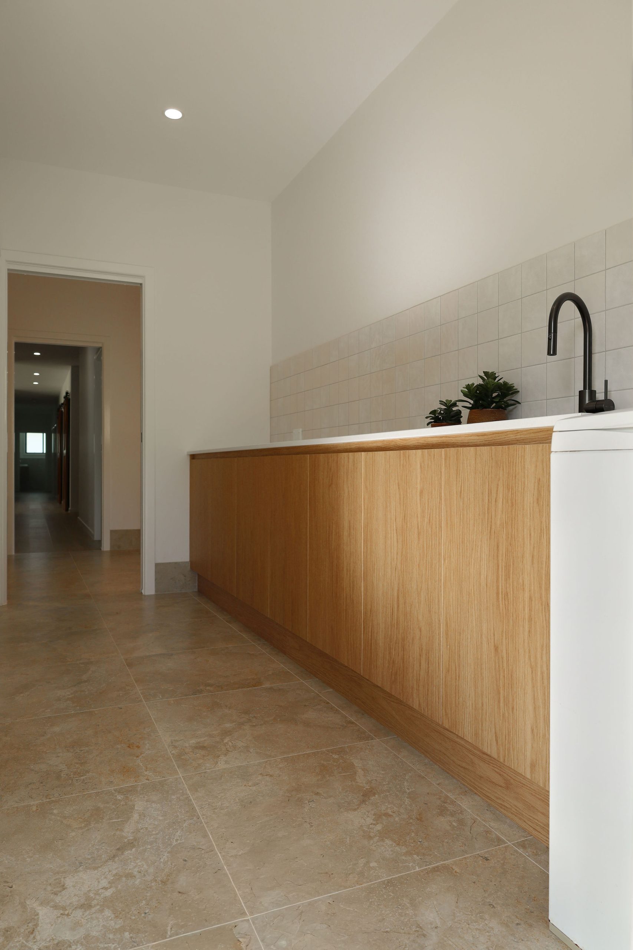
The laundry continues the same timber cabinetry and neutral palette, with generous concealed storage and practical integrated laundry solutions. Full-length cabinetry keeps everyday essentials tucked away, while the simple tiled splashback and dark tapware add a subtle contemporary contrast.
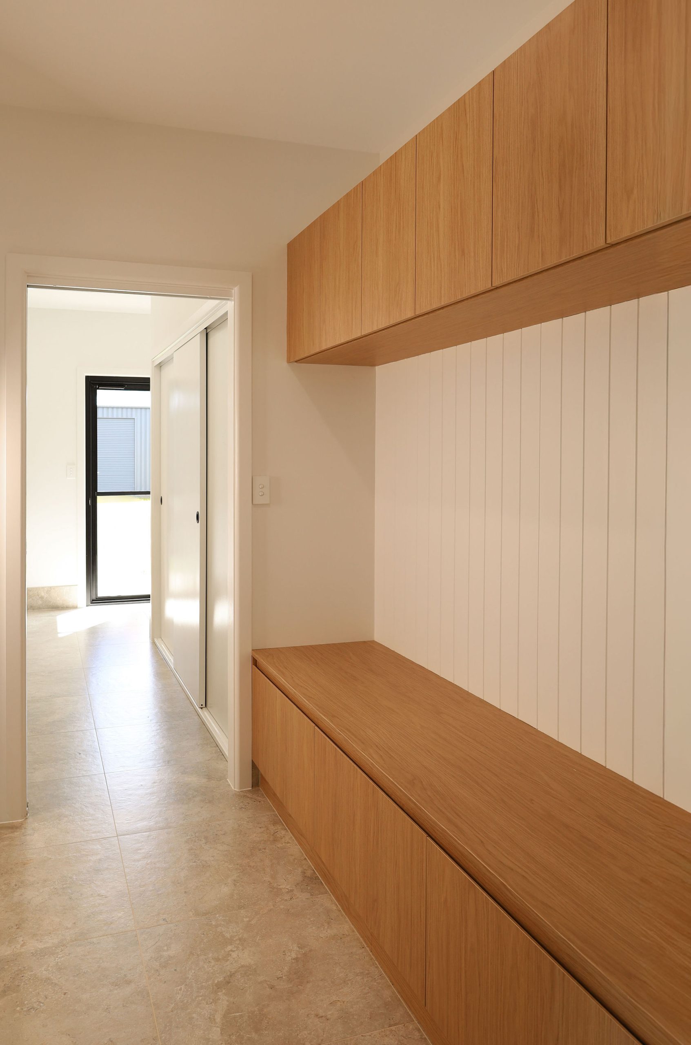
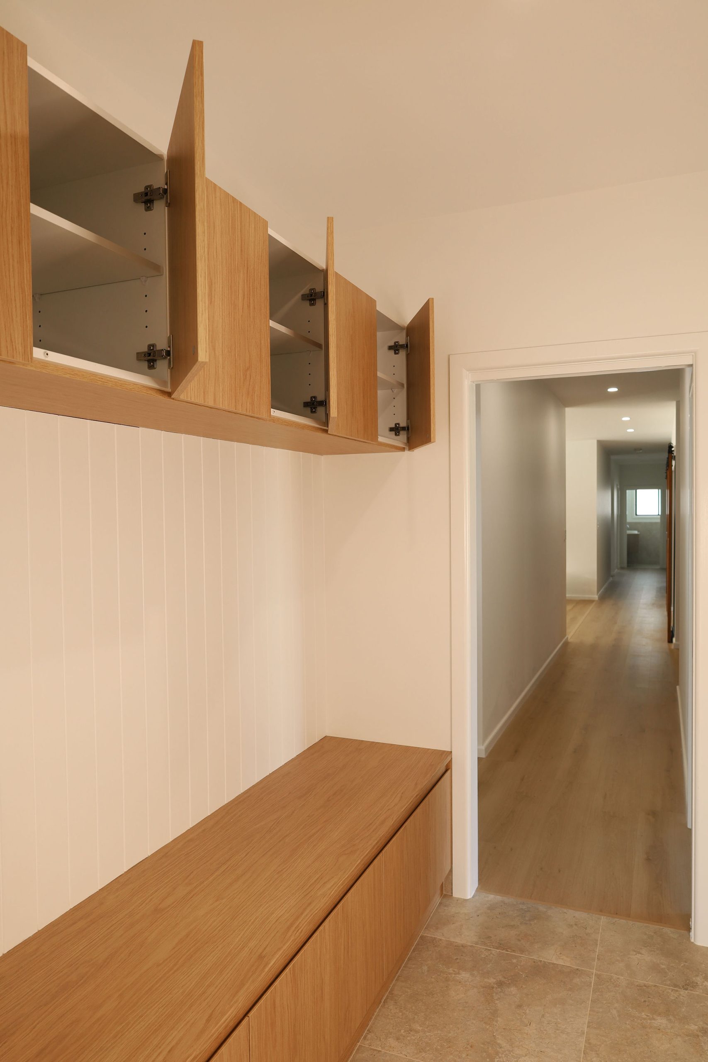
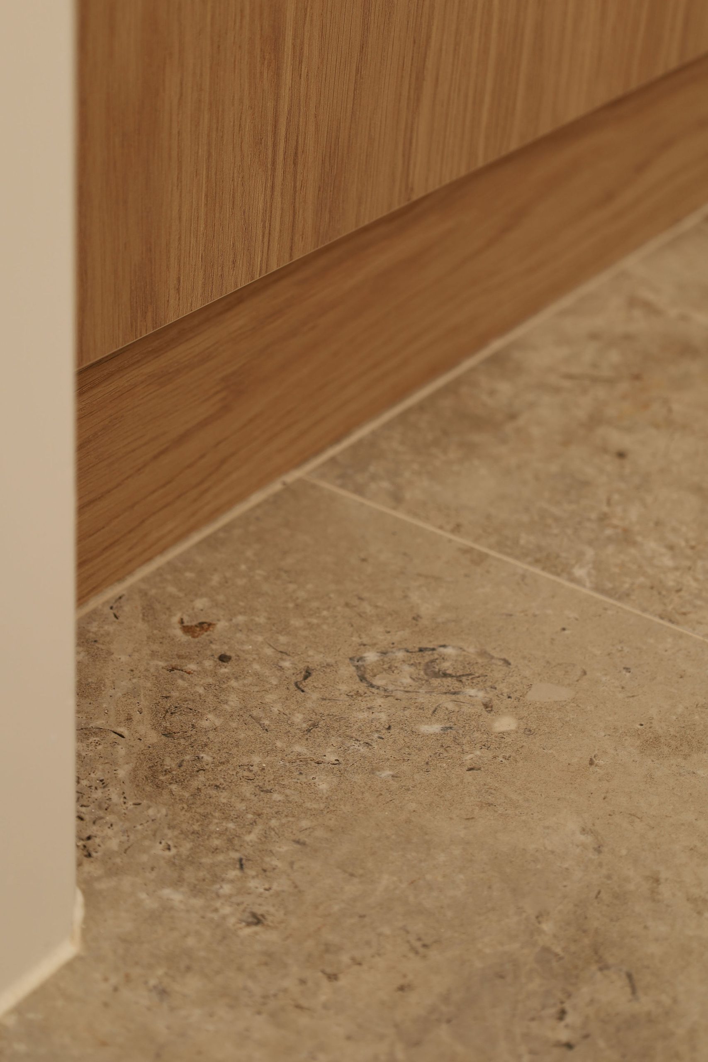
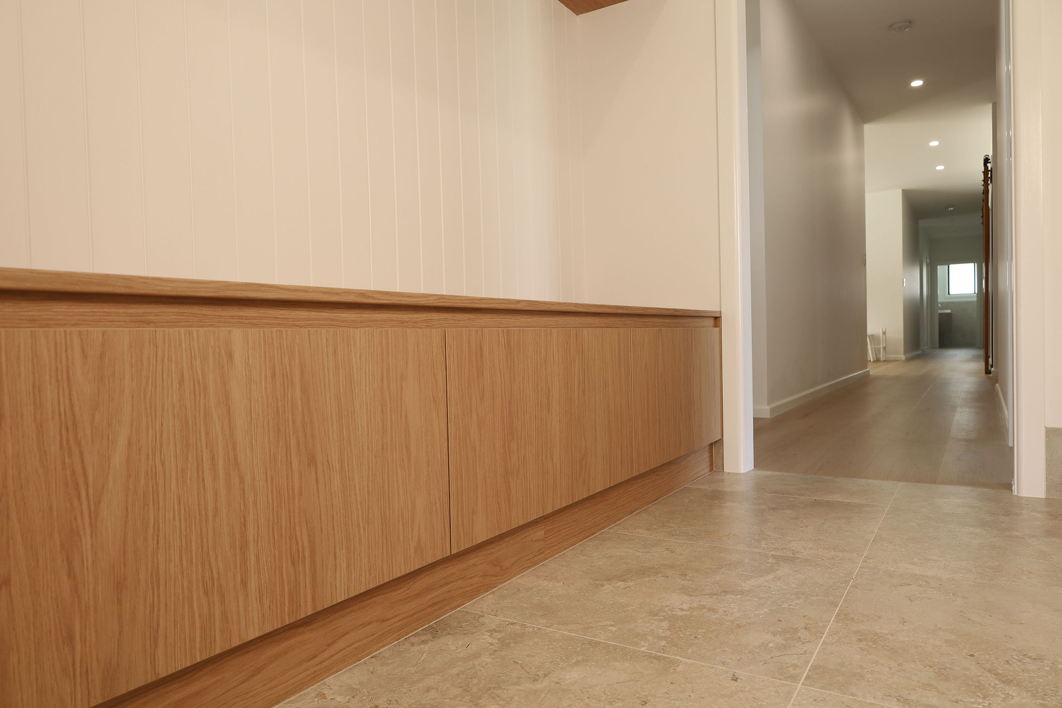
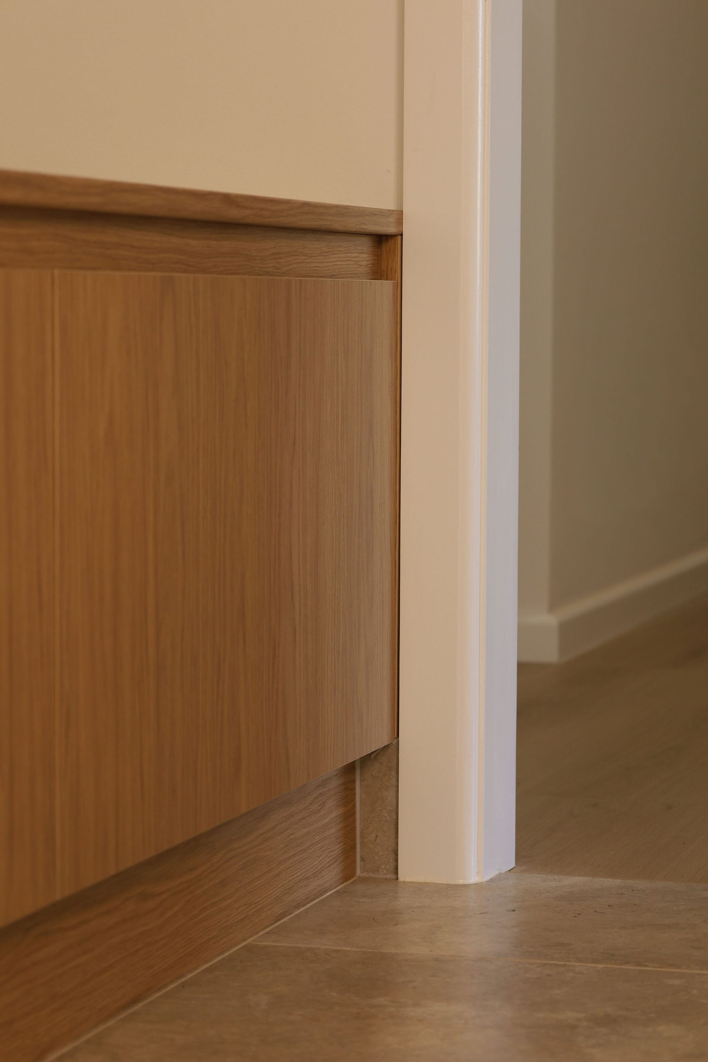
The mudroom follows the same design language, incorporating streamlined storage cabinetry, a generous timber bench and vertical wall panelling. The built-in joinery provides a practical drop zone while maintaining the clean, architectural feel of the home.
Across all three spaces, the use of consistent timber tones, natural textures, clean lines and considered detailing creates a seamless connection between the functional areas of the home.
Designed for everyday living, with a focus on simplicity, warmth and functionality.