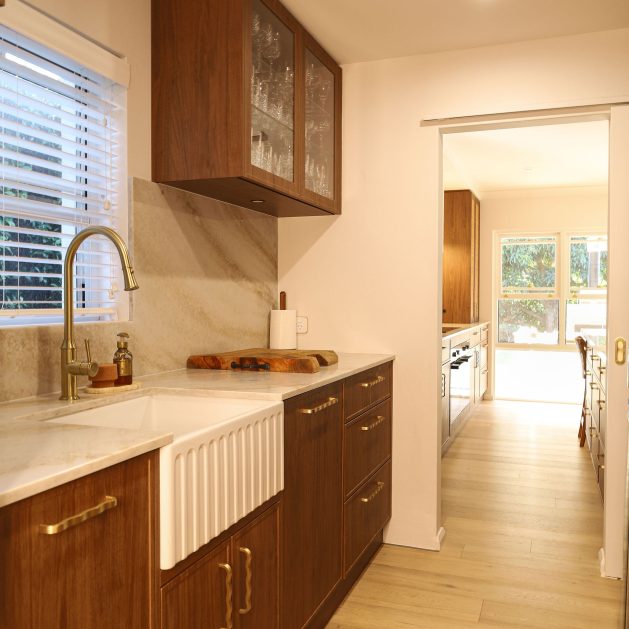
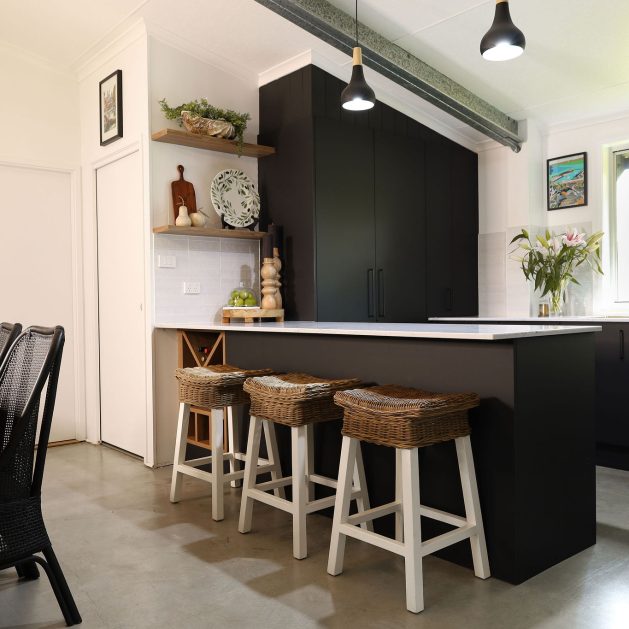
At RM Kitchens + Bathrooms, we specialise in custom kitchen renovations in Coffs Harbour, creating thoughtful, functional spaces designed around the way you live, cook and entertain. Every kitchen is carefully considered to balance style, practicality and quality craftsmanship, with a focus on creating a space that feels right for your home and continues to perform for years to come.
From the first ideas and design concepts through to cabinetry, trades and final installation, we manage every stage of the renovation process. This gives you one experienced team overseeing the complete project and helps ensure the renovation runs smoothly from start to finish.

We start with a conversation, not a sales pitch. We visit your home, listen to how you live and cook, and understand your goals, style and budget.

Together, we carefully select cabinetry, finishes, fixtures and materials that complement your home, reflect your personal style and suit the way you live.

We provide a detailed, transparent quote outlining exactly what’s included, so you can move forward with confidence. No hidden extras, no unexpected surprises.

Our trusted team of cabinet makers, builders and skilled trades bring your design to life. We manage every stage, keeping the process organised and seamless.

Before your kitchen is complete, we walk through every detail with you. We make sure everything is finished to our high standards and exactly as expected.

Your new kitchen is ready to enjoy. We hand over a beautifully finished space, thoughtfully designed and built to be functional, timeless and truly yours.
Most kitchen renovations take approximately 2–4 weeks, although the exact timeframe will depend on the size and complexity of the project, the amount of work involved and the materials and finishes selected. A straightforward kitchen replacement may be completed relatively quickly, while a renovation involving changes to the layout, plumbing, electrical work, flooring, structural alterations or custom cabinetry can take longer.
A large part of keeping a kitchen renovation on schedule comes down to careful planning before work begins. Confirming the design, cabinetry, appliances, fixtures and finishes in advance helps reduce delays once the existing kitchen has been removed. The availability of trades and any unforeseen issues uncovered during demolition can also influence the overall timeframe.
We understand that being without a functioning kitchen can be disruptive to everyday life. For that reason, we carefully coordinate each stage of the renovation and work efficiently to keep the project moving. Our aim is to minimise downtime while still allowing every stage of the renovation to be completed properly.
Before your project begins, we can provide a clearer indication of the expected renovation timeframe based on the scope of your particular kitchen.
In most cases, a standard kitchen renovation will not require council approval, particularly when you are replacing cabinetry, benchtops, appliances, fixtures and finishes without making significant structural changes to the home. Many kitchen renovations can therefore proceed without the need for a formal Development Application.
However, approvals or additional building requirements may apply when the renovation involves more substantial work. This could include removing or altering load-bearing walls, changing windows or external openings, modifying the building structure or carrying out other work that affects the existing construction of the property. Requirements can also vary depending on the property, its location and the scope of the proposed renovation.
It is important to identify these requirements before construction begins rather than discovering them once the project is underway. As part of the planning and design process, we can assess the proposed works and help identify whether additional approvals, engineering or documentation may be required.
Where approvals are necessary, we can help ensure this is considered early in the renovation process so the project can be planned correctly and unnecessary delays can be avoided.
Choosing the right appliances is an important part of designing a kitchen that works properly for your household. The best appliances for one kitchen may not be the right choice for another, so we recommend considering your cooking habits, lifestyle, available space, preferred features and overall budget before making a decision.
Think about how you use your kitchen every day. A family that cooks regularly may benefit from a larger oven, additional refrigeration or an induction cooktop, while someone who entertains frequently may prioritise a larger dishwasher, wine fridge or integrated appliances. The physical dimensions of each appliance are also important because they directly influence cabinetry, benchtop space and the overall kitchen layout.
We recommend speaking with an experienced appliance specialist when selecting your appliances. They can explain the differences between brands, models and features and help you make an informed decision based on your needs.
Once your appliances have been selected, we can incorporate their exact specifications into the kitchen design. This allows the cabinetry, ventilation, electrical requirements and surrounding finishes to be planned correctly, creating a kitchen where the appliances look integrated and function properly within the space.
Maximising storage is one of the most important parts of creating a practical kitchen, particularly when space is limited. Good kitchen storage is not simply about adding more cupboards. It is about making sure the available space is designed around the way you cook, prepare food and use the kitchen every day.
During the design process, we look carefully at the overall layout and identify opportunities to make better use of areas that might otherwise be wasted. Deep drawers can provide easy access to pots, pans and larger items, while internal drawer systems can keep utensils and everyday items organised. Full-height cabinetry can take advantage of vertical space, while thoughtfully designed pantry storage can make ingredients easier to see and access.
Corner cabinetry, pull-out systems, appliance cupboards, integrated bins and dedicated storage for trays, spices and small appliances can also make a significant difference.
The right solution will depend on the size and shape of your kitchen as well as your individual needs. By planning storage from the beginning, we can create a kitchen that feels less cluttered, is easier to keep organised and makes practical use of every available area without compromising the overall design.
Yes. Our kitchen renovation service includes a complete design process tailored to your home, lifestyle and personal style. Rather than simply replacing your existing cabinetry, we look at how the entire kitchen can be improved to create a space that is practical, functional and visually considered.
The design process begins by understanding how you currently use your kitchen and what you would like to improve. This may include creating more bench space, increasing storage, improving the workflow, opening the kitchen to surrounding living areas or simply giving the space a more modern and cohesive appearance.
From there, we consider the layout, cabinetry, benchtops, appliances, storage, hardware, fixtures, finishes and other important details. Appliance dimensions and service requirements can also be incorporated into the design to make sure everything works properly together.
Good kitchen design is about balancing appearance with everyday usability. A kitchen can look beautiful but still be frustrating if the layout, storage or workflow has not been properly considered.
Our aim is to create a kitchen that complements your home while making everyday cooking, entertaining and family life easier. The result is a considered design that looks great and works effortlessly for the way you live.
A kitchen renovation involves several different stages, and understanding what to expect can make the process much easier. Once the design, materials and project details have been confirmed, the existing kitchen will generally be removed so the space can be prepared for the new installation.
Depending on the scope of your renovation, a number of different trades may work on-site throughout the project. This can include electricians, plumbers, carpenters, cabinetmakers, tilers and other specialists. There will naturally be some noise, dust and disruption, particularly during demolition and preparation.
There may also be a period where you do not have access to a functioning kitchen, so it is worth making temporary arrangements for basic food preparation before work begins.
We carefully coordinate the different stages of the renovation so work can progress as efficiently as possible. We also make every effort to keep the site organised, contain dust and minimise disruption to the rest of your home.
Communication is an important part of the process. We keep you informed as the renovation progresses so you understand what stage the project is at and what is happening next, helping make the experience as straightforward and well managed as possible.
One of the biggest mistakes in a kitchen renovation is focusing too heavily on how the kitchen looks without giving enough consideration to how it will function. A successful kitchen needs to balance aesthetics, storage, workflow and everyday practicality.
Poor layout is a common issue. If the fridge, sink, cooktop and preparation areas are positioned awkwardly, simple tasks can become frustrating. Insufficient bench space is another problem, particularly around cooking and food preparation areas. Storage should also be considered carefully so frequently used items are easy to access and cupboards are not simply added without a clear purpose.
Appliance selection can create problems when it happens too late in the design process. Oversized refrigerators, ovens or cooktops can reduce valuable cabinetry and bench space or require changes to an already completed design.
Lighting, power points, ventilation and waste storage are other practical details that can easily be overlooked.
Our design process considers how you actually use your kitchen before these decisions are made. By looking at movement, cooking habits, storage requirements and available space from the beginning, we can help avoid common design mistakes and create a kitchen that works properly in everyday life.
Regular care and correct cleaning will help keep your new kitchen looking its best for many years. The most important thing is to follow the specific maintenance recommendations for the materials and finishes used throughout your kitchen, as different surfaces can require different cleaning products and methods.
For everyday cleaning, spills should generally be wiped up as soon as possible rather than being allowed to dry or soak into a surface. Cabinetry, benchtops and splashbacks are usually best cleaned using soft cloths and non-abrasive products. Harsh chemicals, scouring pads and abrasive cleaners should be avoided unless they are specifically approved for the material.
Benchtops may have their own requirements depending on whether you have selected engineered stone, porcelain, laminate, timber or another surface. Hinges, drawer runners and other hardware should also be kept clean and used as intended to maintain their performance.
Good ventilation is also important, particularly when cooking, as it helps reduce moisture, grease and residue throughout the kitchen.
Once your kitchen is complete, we can explain the appropriate care requirements for the materials, cabinetry, hardware and fixtures you have selected. Following these recommendations will help protect your investment and keep the kitchen looking clean, well maintained and performing properly over the long term.